
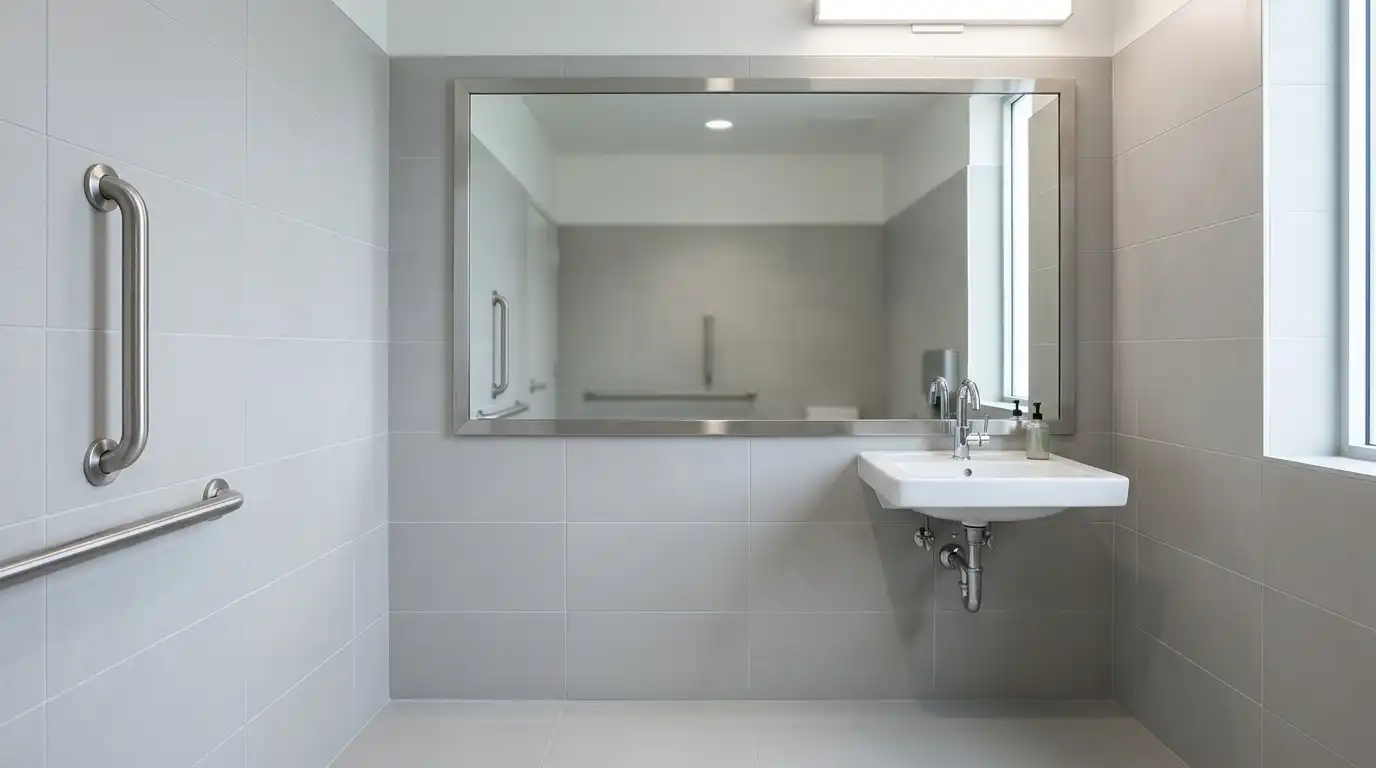
At minimum, a compliant mirror in a US commercial or public restroom needs its reflecting surface mounted with the bottom edge no higher than 40 inches above the floor when it sits above a lavatory or countertop, or 35 inches when it doesn’t — and that requirement applies to at least one mirror in the room, not necessarily every mirror on the wall. Full-length mirrors clear the requirement automatically as long as the top edge sits at least 74 inches up. The sections below walk through where this applies, what the actual standard says, how it relates to the building code your local jurisdiction has adopted, and what belongs in your submittal package.
Does ADA Compliance Actually Apply to Your Project?
ADA mirror rules are federal civil rights law, not a general design suggestion, and they apply specifically to Title II facilities (state and local government buildings) and Title III facilities (places of public accommodation and commercial facilities) — hotels, restaurants, offices, retail, healthcare, schools, and similar spaces open to the public or employees. A private single-family home isn’t covered. That said, the line gets blurry in practice: multifamily developers building common-area restrooms, hospitality groups renovating guest bathrooms under a brand’s PIP requirements, and even some residential designers working on aging-in-place projects end up applying the same 40/35/74-inch numbers voluntarily, because it’s easier to build to one standard than to guess where the legal line actually falls on a mixed-use project.
What ADA Actually Requires From a Bathroom Mirror
The technical requirement lives in Section 603.3 of the 2010 ADA Standards for Accessible Design, and it’s shorter than most people expect:
| Mirror location | Maximum/minimum height (bottom edge unless noted) |
|---|---|
| Above a lavatory or countertop | 40 in. (1015 mm) maximum |
| Not above a lavatory or countertop | 35 in. (890 mm) maximum |
| Full-length mirror | Top edge 74 in. (1880 mm) minimum |
| Clear floor space in front | 30 in. x 48 in. minimum, forward approach |
Two details trip up more installations than the height numbers themselves. First, the measurement is to the reflecting surface, not the bottom of the frame — a two-inch frame can put an otherwise-compliant mirror over the line. Second, the scoping rule only requires that at least one mirror in the room comply; it doesn’t have to be the one mounted over the sink. A decorative mirror elsewhere on the wall can sit wherever the designer wants, as long as one compliant mirror exists somewhere in the space.
ANSI A117.1 vs. ADA: Same Numbers, Different Rulebook
ANSI A117.1 and the ADA agree on mirror height — both land on 40/35 inches — but they’re not the same document, and treating them as interchangeable causes real problems elsewhere in a project. ADA is federal civil rights law enforced through litigation and DOJ action. A117.1 is a model technical standard that individual states and municipalities adopt into their building codes, sometimes with local amendments layered on top (California’s CBC Chapter 11B and Texas’s TAS both modify the base model in places). The two standards diverge on other measurements that matter for the same restroom — the ADA generally calls for a 60-inch wheelchair turning circle where the 2017 edition of A117.1 requires 67 inches, for instance. Meeting your local adopted building code doesn’t automatically satisfy the ADA, and meeting the ADA doesn’t automatically satisfy every local amendment. One accessibility design firm puts it bluntly: code compliance is a floor, not a substitute for a separate federal accessibility review, and courts have sided with the stricter standard when the two conflict. Worth knowing, too: the 35-inch figure for non-lavatory mirrors wasn’t in the original ADA text — it came out of the 1990s federal rulemaking record, where it was added specifically to serve people of shorter stature before later being folded into the 2010 Standards.
Matching Mirror Type to Facility
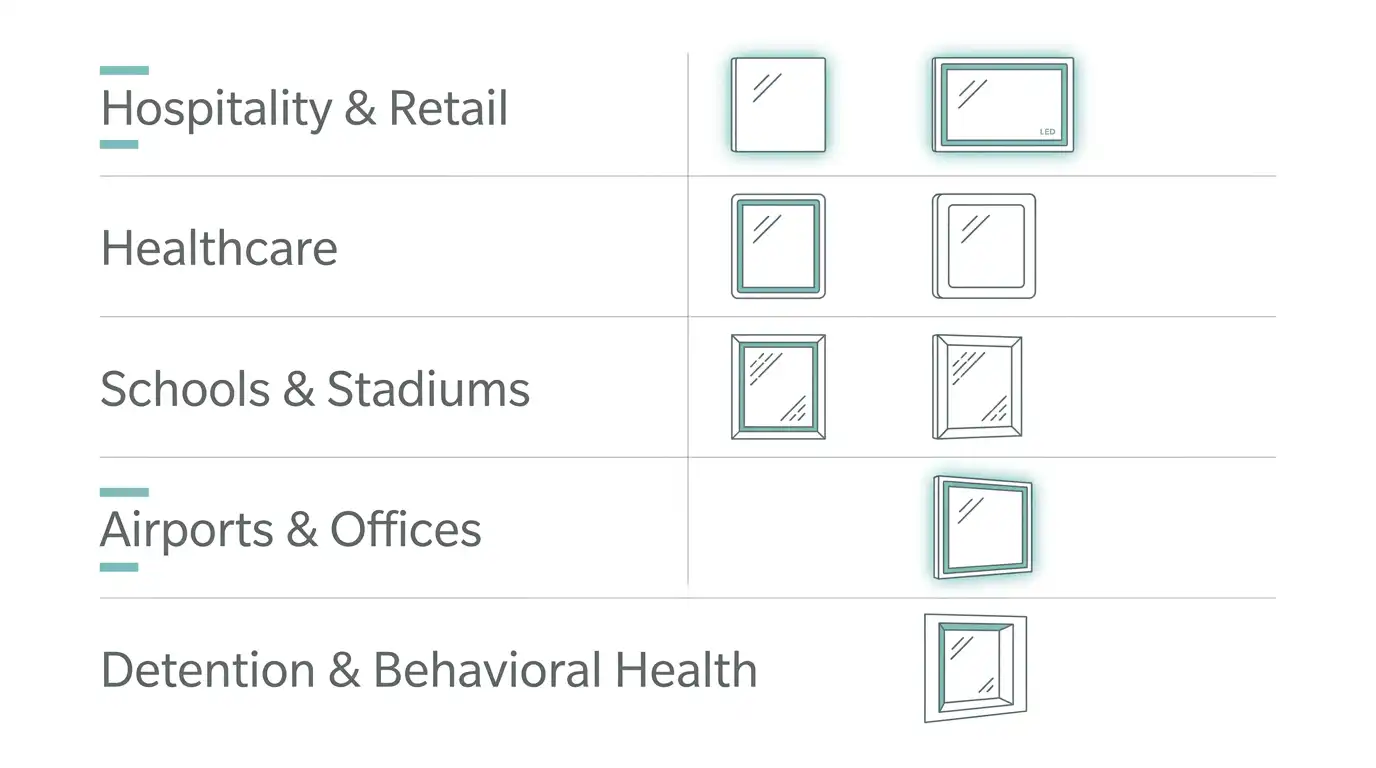
Compliance sets the floor; the facility type sets the actual spec. A frameless LED mirror that looks right in a boutique hotel bathroom would get destroyed in a detention facility restroom, and a security mirror with recessed mounting would look badly out of place in a hospitality lobby washroom.
- Hospitality and retail: Frameless or thin-frame LED backlit mirrors, prioritizing ambiance alongside code compliance.
- Healthcare: Framed mirrors with corrosion-resistant finishes, sealed tight at wet walls, smooth edges for easy cleaning.
- Schools and stadiums: Angle-frame or channel-frame tempered glass, often with laminated or film-backed safety glass for high-traffic durability.
- Airports and corporate offices: Frameless or thin-frame LED, with attention to damp-location ratings and secured driver access.
- Detention and behavioral health: Security mirrors, recessed where the wall allows, tamper-resistant fasteners, anti-ligature hardware.
If your project spans multiple building types — a mixed-use development with retail, offices, and a fitness center, say — expect to spec more than one mirror configuration rather than forcing one SKU across every restroom. For guest-facing hospitality bathrooms specifically, we’ve written a deeper breakdown of wall-mounted mirror configurations for hotel projects.
LED and Backlit Mirror Specs Worth Locking Down
LED mirrors are increasingly the default in commercial restrooms, partly because they solve a lighting problem code compliance doesn’t touch — even light without the facial shadows a single overhead fixture creates. A few numbers are worth writing into the spec rather than leaving to the installer’s judgment:
- Color temperature: 3000K–4000K for a neutral, flattering light rather than a clinical-looking cool white.
- CRI: 90 or higher, so skin tone and finishes read accurately under the fixture.
- Lumen output: roughly 300–500 lumens per linear foot of luminous edge as a planning range.
- Damp-location rating: required for any restroom install, with sealed wiring access and a driver that’s actually reachable for service.
- Driver serviceability: confirm the driver can be replaced without removing the whole mirror from the wall — this affects lifecycle cost more than the upfront price does.
LED fixtures also need electrical coordination that a plain glass mirror doesn’t: confirm GFCI protection with your electrical trade before the mirror goes in, not after. LuckMirror produces both plain and LED-backlit configurations across its bathroom mirror line with these specs adjustable per project through OEM/ODM customization.
What Belongs in Your Division 10 Submittal
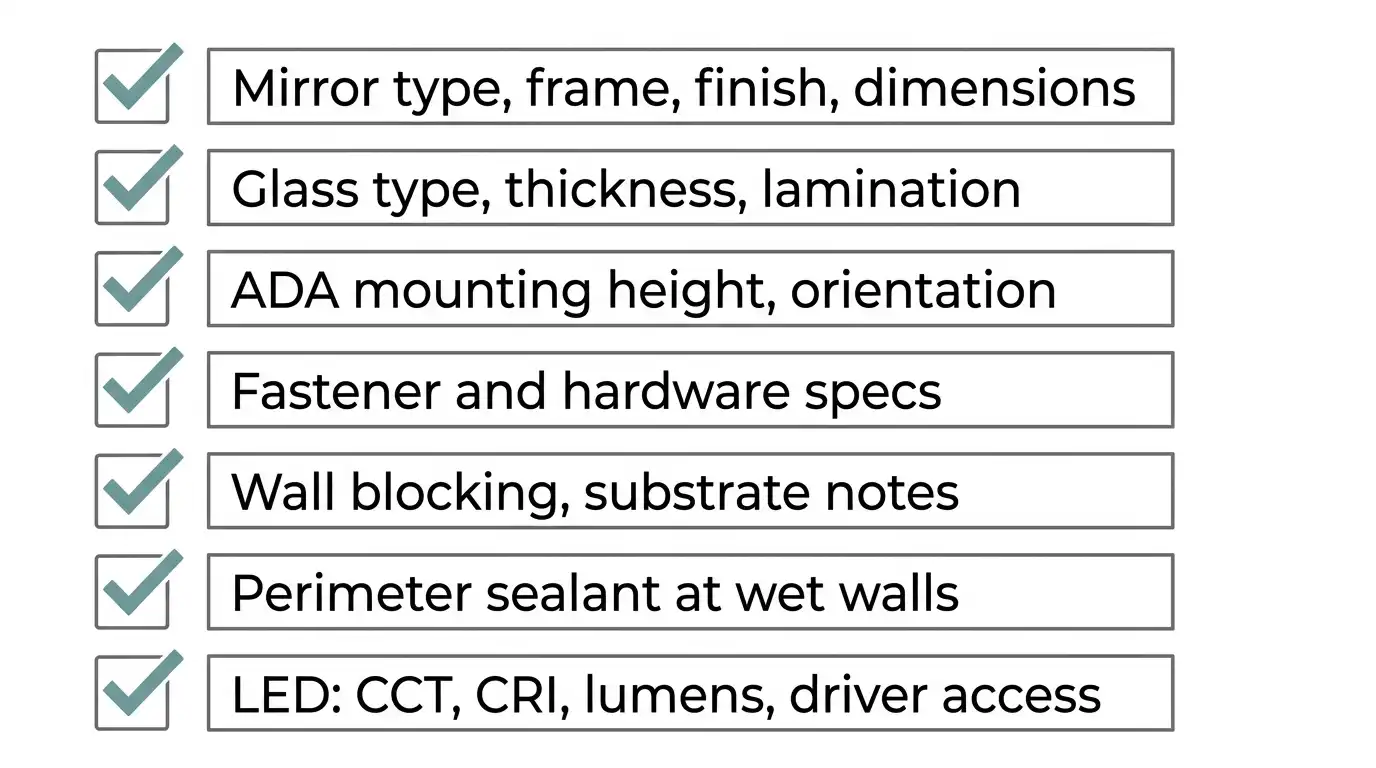
A submittal that’s missing details rarely gets rejected outright — it gets stuck in a review cycle while the GC asks for the specifics that should have been there the first time. A complete mirror submittal typically includes:
- Mirror type, frame construction, finish, and dimensions
- Glass type and thickness, film backing or lamination details
- ADA mounting height and orientation, called out explicitly rather than implied
- Fastener and hardware specifications, including tamper-resistant options where the facility type calls for them
- Wall blocking requirements and substrate notes
- Perimeter sealant requirements at wet walls
- For LED mirrors: color temperature, CRI, lumen output, driver access location, and wiring diagram
Getting this list right the first time is mostly about not assuming the installer will infer the ADA height from context — put the number on the drawing.
Compliance Mistakes That Show Up During Inspection
Most mirror-related punch list items trace back to a handful of repeat offenders:
- Measuring from the frame instead of the reflecting surface. A mirror with a two-inch frame that “measures” 40 inches at the frame’s bottom edge may have a reflecting surface that starts higher — inspectors measure the glass, not the metal around it.
- Renovation projects that keep the old countertop. Swap in a new mirror without checking the existing counter height, and a project that was compliant under the old fixture can fail under the new one if the counter itself sits too high.
- Clear floor space blocked by cabinetry. The 30×48-inch forward-approach zone in front of the mirror needs to stay clear; a vanity cabinet that extends too far forward can violate this even when the mirror height itself is correct.
- Treating every mirror as if it needs to comply. Design teams sometimes over-correct by lowering every mirror in a multi-sink restroom, when the standard only requires one — this adds cost and sometimes creates a mirror height that’s awkward for standing adults, for no compliance benefit.
- Assuming a tilted mirror satisfies the height requirement on its own. The Advisory language permits tilting a mirror; it doesn’t establish tilt as a substitute for staying under the 40/35-inch line. If the reflecting surface’s bottom edge is still above the limit, tilting it doesn’t fix that on paper.
Keeping LED Mirrors Compliant After Installation
Compliance isn’t a one-time checkbox at handoff — a mirror that’s replaced, re-mounted, or modified during a later renovation needs to land back in the same height range, and that’s easy to lose track of on facilities with rolling maintenance schedules. For day-to-day care, stick to non-abrasive cleaners and avoid harsh chemicals near sealed edges, where solvents can break down lamination or frame adhesive over time. On LED units, follow the manufacturer’s guidance on driver replacement rather than swapping in a generic part — a mismatched driver can shorten the LED array’s service life well below its rated hours. If a mirror ever gets remounted after wall repair or a fixture swap, treat it as a mini re-installation: recheck the height against the original submittal drawing rather than eyeballing the old mounting holes.
FAQs
Do ADA mirror requirements apply to private homes?
No — ADA Standards apply to Title II (government) and Title III (public accommodation and commercial) facilities. Private single-family residences aren’t covered, though some designers apply the same heights voluntarily for aging-in-place projects.
Does a tilted mirror count as ADA compliant even if it’s mounted higher than 40 inches?
Not on its own. The ADA Advisory permits tilting a mirror but doesn’t treat tilt as a substitute for keeping the reflecting surface’s bottom edge within the height limit.
If a restroom has multiple mirrors, do they all need to meet ADA height requirements?
No. The scoping requirement is that at least one mirror in the room complies — additional mirrors can be mounted at other heights for design purposes.
What CRI should a commercial LED bathroom mirror have?
90 or higher is the common baseline for accurate color and skin-tone rendering, paired with a 3000K–4000K color temperature for a neutral, non-clinical look.
Does meeting my state’s building code guarantee ADA compliance?
Not automatically. State and local codes (often based on ANSI A117.1) can differ from the ADA in specific measurements, and courts have sided with the stricter standard where the two conflict — treat them as two separate checks, not one.